Photo courtesy of Boston Residential Group
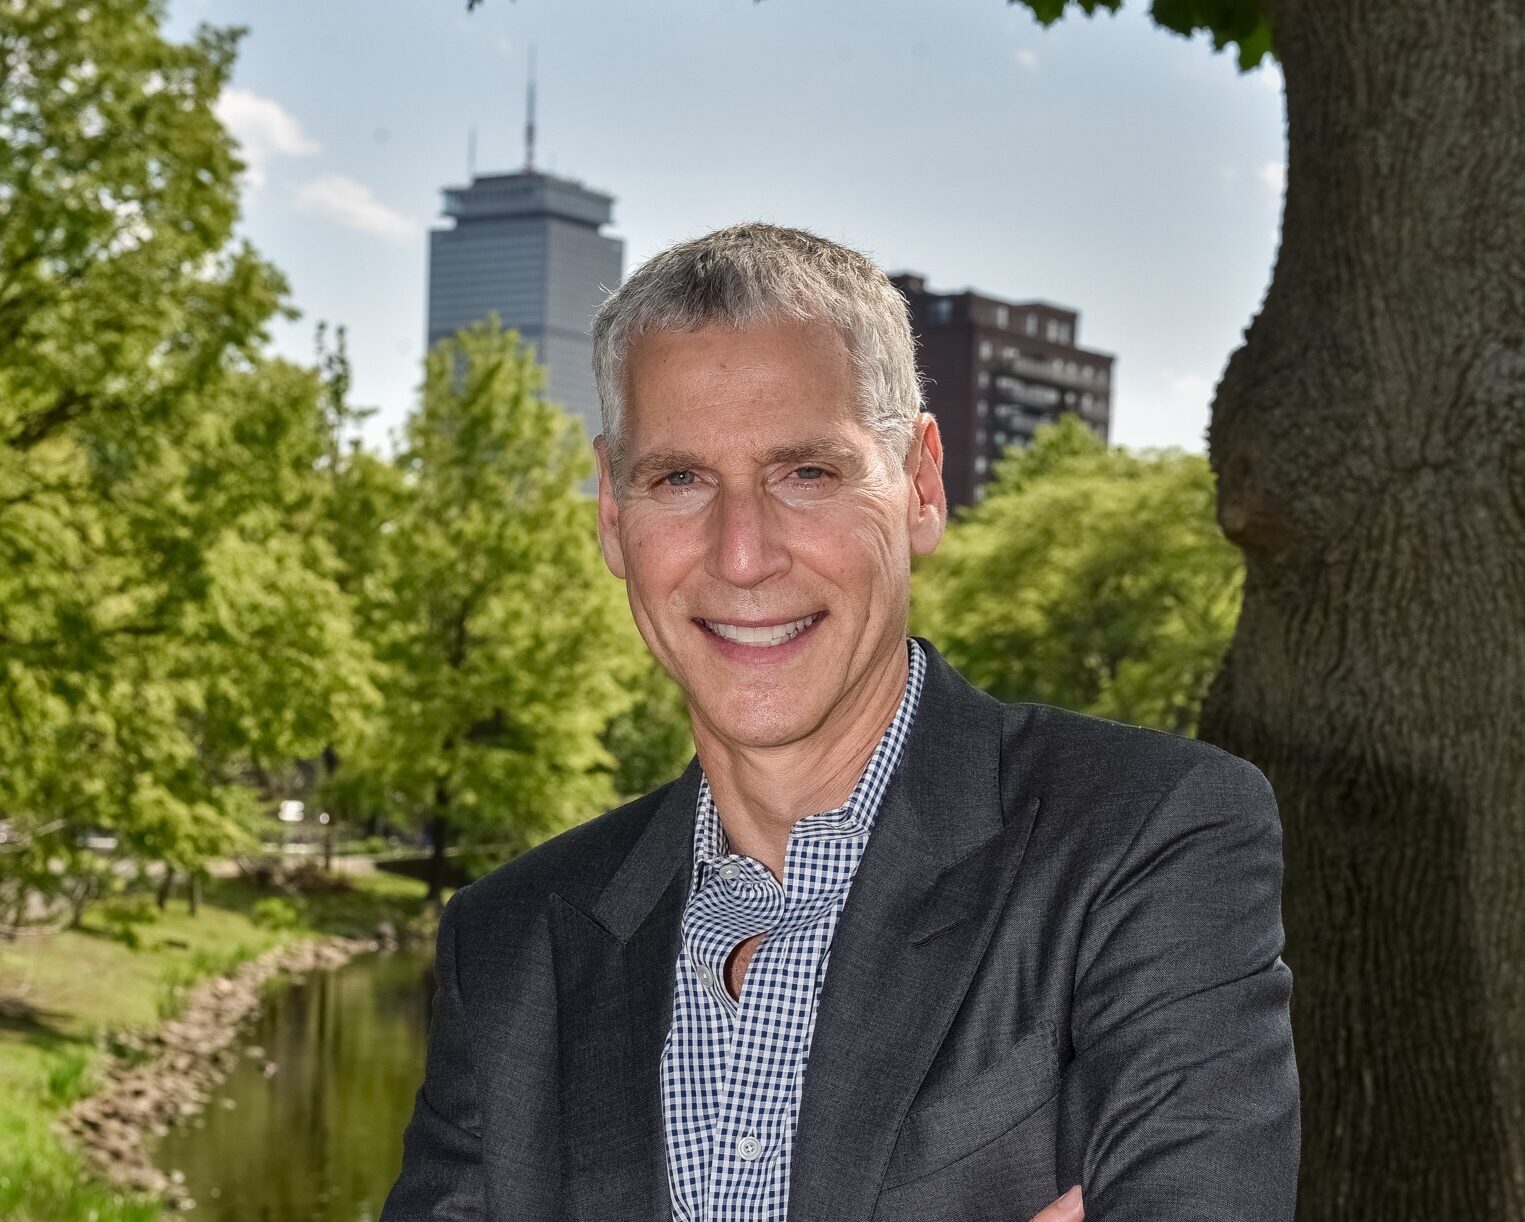
Curtis Kemeny
CEO, Boston Residential Group
Age: 64
Industry experience: 39 years
Long before office-to-residential conversions became a policy goal among big-city leaders, Curtis Kemeny was showing developers how to maximize opportunities. His first project at Boston Residential Group converted the Frank Gehry-designed former Tower Records building on Newbury Street into a mixture of condominiums and retail space. At 319 A St. and 285 Columbus Lofts, Kemeny’s company transformed out-of-favor commercial buildings into trendy loft residences. His latest project is filling in the last gap alongside the Rose Kennedy Greenway: 55 India St., a 29-unit condo tower that’s scheduled for completion in 2027. Founded in 2003, Boston Residential Group has completed 24 projects in Greater Boston.
Q: Recent market data shows a flattening of rents and decline in occupancy in Greater Boston. What have you seen in your portfolio?
A: The same. We had grown accustomed really for the pre-COVID era for a 1- to 3 percent increase in rents on an annual basis. That was fairly standard for a long time. Post-COVID, there was a dramatic interruption in the marketplace, where rents really started to jump for a couple of years into territory we had not seen. And now, I think the market is kind of normalizing, frankly, and going back to what we had seen for a long time.
Q: You were a member of Boston Mayor Michelle Wu’s policy working group on her rent control proposal. What was your reaction to the recent dismissal of a statewide ballot question on rent control?
A: We have a decades-long structural supply-demand imbalance for housing in Boston that has led to higher and higher apartment rents and sales prices for the existing housing stock. The best way to address the issue is to make it easier to build significantly more housing.
Q: As you look for growth as a company, are you looking at more acquisitions or new development?
A: It’s hard to make the numbers work for a new development, so acquisitions is a more likely path, and I think particularly repositioning of existing assets. Either office to residential conversions that make sense, or apartment projects that could benefit from rebranding, some rehabbing and improvements, finding new levels of tenancy and new rent levels for buildings.
Q: Is it your sense that there’s still a sizable number of candidates for that type of work in Boston?
A: There are a number of opportunities. The opportunities are very specific in terms of their physical ability to convert from an office to a residential use, and things like ceiling heights, window sizes, column widths, the bay depths of the building. So there aren’t an unlimited number of candidates. Not every office building works for a residential conversion, but Boston has a robust inventory of [class] B and C office buildings that could work. The second part of it is the numbers need to work, and that’s where other factors come into play. That even if you’ve got the right building, it doesn’t mean that the numbers pencil out.
Q: Have there been any surprises in the 55 India St. project working in such a congested area?
A: We’re more than halfway into the project. We just topped off last week, so we’re moving into the second half, and we’ll deliver in spring 2027. We’re pleased with the progress of the construction. It’s a small site in downtown Boston, so you know there are challenges logistically building within those constraints. But nothing that’s been out of the ordinance. Once you get below ground, you find utilities and other obstructions that you have to work through. That’s normal. So, we’ve had our challenges, but we’ve worked our way through, and now we’re at the top of the building and have to go from there. We’re getting prepared to launch the [marketing campaign] in the fourth quarter or the first quarter of next year.

Image courtesy of Hacin Architects
Q: What are some of the architecturally distinct elements of the project?
A: Hacin is the architectural firm of record. They’re a terrific firm, and they’ve designed a beautiful glass box on the Greenway, where every unit has outdoor space. Some of them have significant outdoor space, particularly the penthouse units, and we have parking. We have a doorman and full-service building, and we have a restaurant programmed in for the ground floor which has a beautiful covered space that spills out toward the Greenway. That’s going to be a beautiful amenity for the building and also for the neighborhood. So, it’s a special project. It’s a boutique offering, and it really is something that’s extraordinary and very different, I think, for not just this waterfront submarket, but for Boston as a whole. We are in final negotiations for a restaurant lease.
Q: How did you approach the ground-floor leasing strategy and the benefits of a restaurant versus a lower-impact use that might be more compatible with housing on upper floors?
A: We felt the restaurant here is an amenity for the building. It’s a 2-story space, and so our feeling was we wanted to go with a first-class operator. We want to contribute to the neighborhood around us, so we programmed it in from the beginning. I have restaurants in most of my buildings, and so we were very familiar with how to operate with a restaurant down on the ground floor, designed the infrastructure to help them be a success, and to make that a part of the branding of the building.
Q: Do the designs build in coastal resiliency measures?
A: We have a floodproofing system at the bottom floor of the building. These are panels that are designed specifically in a flood condition to be installed around the entire perimeter of the building, to prevent water from reaching the ground floor. That was a requirement of our permitting, and we have a state of the art system to comply with that requirement.
Five Favorite Food and Drink Pairings:
- Bone-in ribeye steak with red Bordeaux
- Lamb rack with red Burgundy
- Filet of sole with white Burgundy
- Veal or chicken parmigiana with Barolo
- Double chocolate cake with single malt scotch