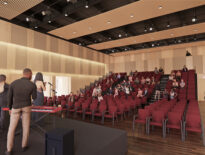
Lt. Gov. Kim Driscoll speaks at a press conference announcing the winners of the state's accessory dwelling unit design contest on May 1, 2026. Photo by Sam Lattof | Banker & Tradesman Staff
Massachusetts Gov. Maura Healey announced that designers Ana Cheng, Aren Fenner and Jansen Meals of ICON Architecture have won the state’s contest to create free accessory dwelling unit designs on Friday.
The team’s submission, titled “Fabricated Module, Local Dwelling: A New England ADU,” is designed to be built off-site and transported on a single tractor-trailer before being craned into place, letting it adapt to a variety of urban, suburban and rural lots.
The 498-square-foot one-bedroom design has two customizable porches and nearly 12-foot ceilings thanks to an angled, solar-ready roof and clerestory windows on one side that bring in extra natural light. Cladding options include slatted and stained or charred engineered wood, or standing-seam metal sheets.
Along with the more than 100 qualifying designs submitted as part of the contest, its plans have been posted on the state’s website and will be available to download for free.
“Accessory dwelling units can help families stay together, create more housing options and lower costs in communities across Massachusetts,” Healey said in a press conference at the State House Friday afternoon. “We made ADUs legal by right across the state, and now we’re making it easier for homeowners to take the next step. These winning designs give people real, practical starting points they can use to create a home for a parent, a caregiver, a young adult starting out or a renter looking for a more affordable place to live.”
Garrett Avery, Alexander Catalano, Sarah Glennon, Maeve Kelley, Elena Stancheva, and Starr Warner of Catalano Architects came in second place in Massachusetts’ ADU contest with their design, “Eco Gable.”
Third place was taken by a design titled, “Good Fences, Good Neighbors: A Symbiotic Approach to Unlocking ADU Development in MA” and created by Douglas Jack, Victoria Capaldo,and Aslyn Padre of Nidify Studio, Andrew Steingiser, John Mann, and Mike Browne of RDH Building Science, Achan Sookying of AS Collective, Milo Stella of Star Contracting Company and Nate Cole.
Additional winners in other categories were Michelle Oullette of Woolfall Architecture + Interiors LLC, of Lowell. Her design won the Exceptional Compact ADU category. Yiren Wend of Sharon’s “Sunlit Haven” won the Exceptional Standard ADU category. J.R. Coffin, Chris Brooks, and Charles Mesias of Studio Den Den, of Belmont, won the Exceptional Sustainable ADU category, and Marcel Merwin of studioMERWIN, of Cambridge, won the Exceptional Innovative Construction ADU for their “ChickADU” design.
Contest Aims to Lower ADU Costs
The ADU contest aimed to generate a set of publicly available, replicable designs that homeowners and communities can use at no cost. By having these plans publicly available, state housing officials hope to reduce some of the sizable pre-development costs associated with building an ADU.
Additionally, the designs will help to streamline the permitting process, officials said when the contest was announced in December. Entrants were encouraged to utilize sustainable materials and climate-resilient designs.
The ADU design contest was sponsored by the Eastern Bank Foundation, the Boston Foundation, AIA Massachusetts, and the Massachusetts Housing Partnership. The sponsors committed roughly $60,000 to $70,000 to support the challenge, prizes and outreach.
According to the state Executive Office of Housing and Livable Communities, municipal officials issued over 1,200 building permits for ADUs in 2025. Officials hope between 8,000 and 10,000 ADUs will be built over the next 10 years to hit the Healey administration’s goal of permitting 220,000 new homes by 2035.
“It’s showing that homeowners have an interest in this,” Secretary of Housing and Livable Communities Juana Matias said Friday. “It’s still relatively new. The data that we received was limited data I think there are other municipalities that are seeing permits being called that we currently don’t know of so it’s promising. I think with the added tools that we’re bringing into the inventory of financing. We’re also going to be working with Mass Housing Partnership to provide technical assistance to homeowners. Bringing all of that together, we hope, is going to yield not just permits, but actual units across the commonwealth.”
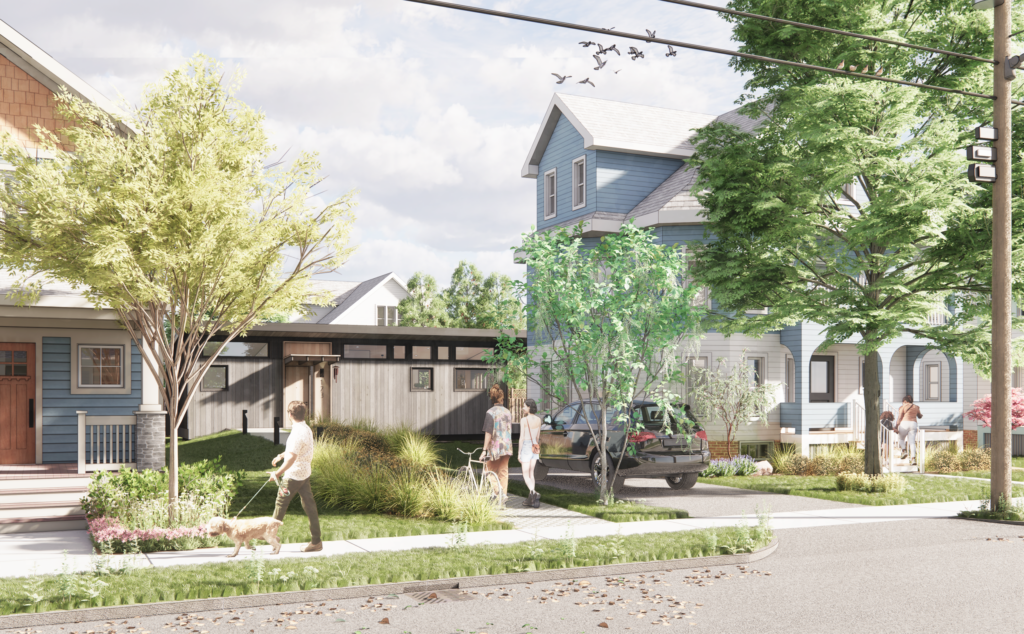
ICON Architecture took home first place. Photo courtesy of the Executive Office of Housing and Livable Communities
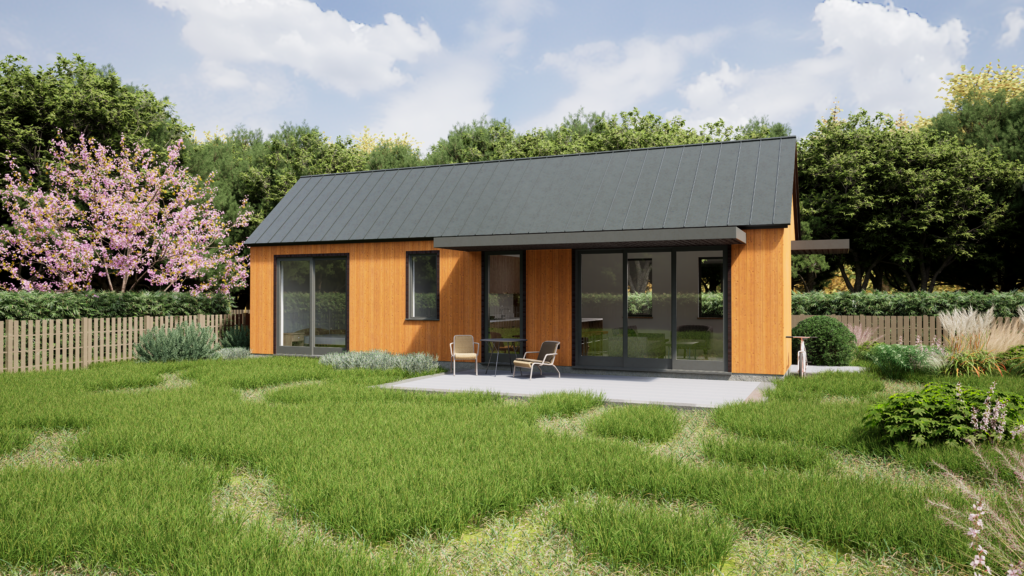
Catalano Architects’ design came in second place. Image courtesy of the Executive Office of Housing and Livable Communities

The design from Nidify Studio came in third place. Image courtesy of the Executive Office of Housing and Livable Communities