Image courtesy of Speck-Dempsey
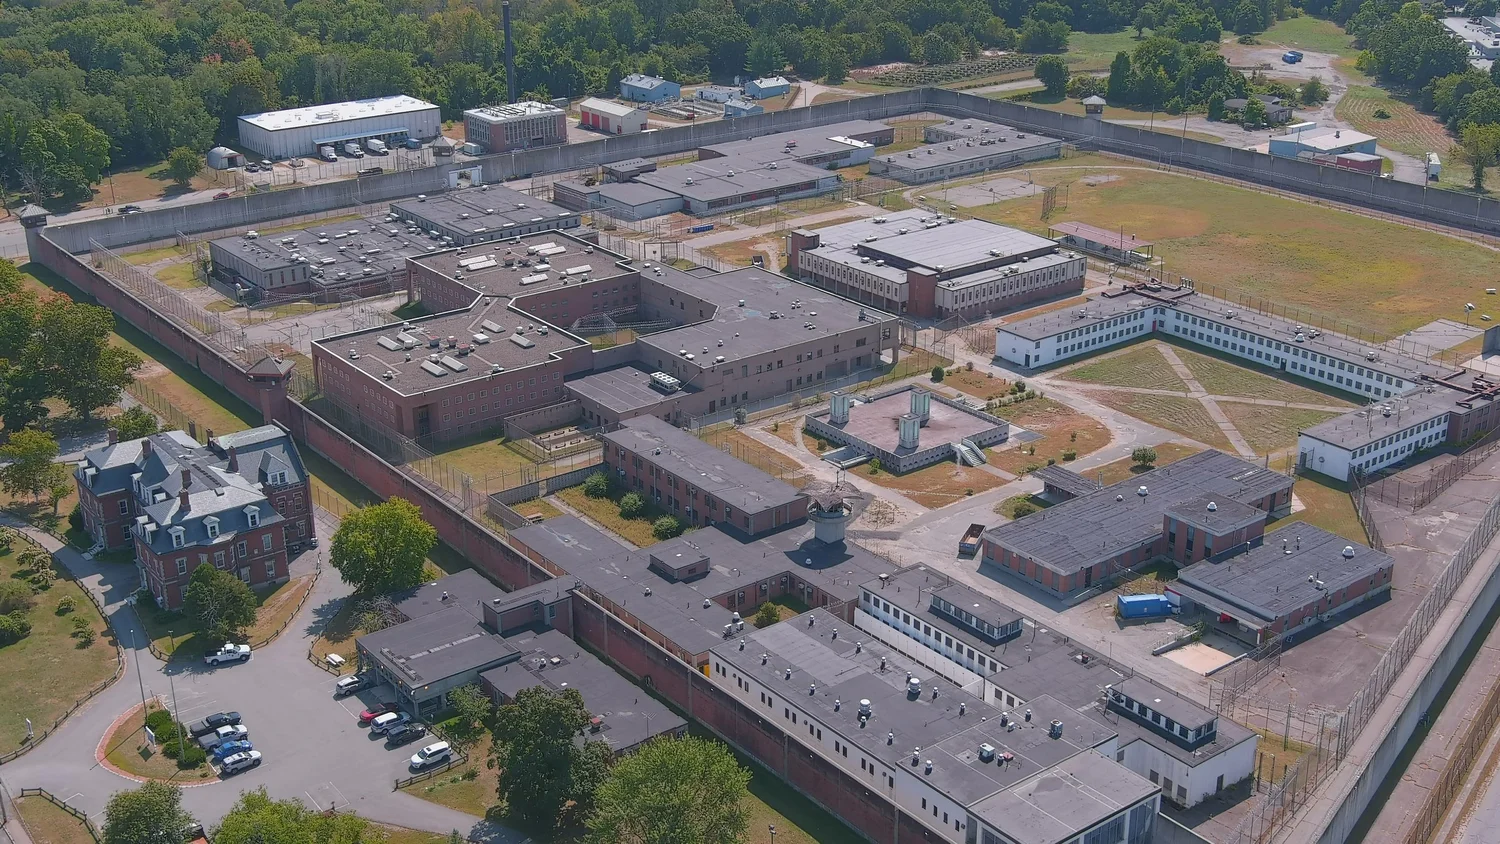
The future of the former MCI-Concord prison property is coming into focus, as consultants unveiled a new name and details on potential building plans.
The site eventually could include up to 1,000 homes and 100,000 square feet of retail space built out over a decade or more, according to a preliminary plan presented to the public Tuesday.
Consultants Speck-Dempsey, CommunityScale and Stantec are advising town officials on a rezoning plan for the former prison on Route 2, which closed in 2024 after 146 years.
“The name is still under consideration, but we needed something to call it, so we called it the West Concord Junction district,” CommunityScale Co-Founding Partner Nels Nelson said. “If anybody has any fun ideas, let me know and we can put them into the ring.”
The highest density would be located on the corner of the site closest to the Route 2 rotary, in an 18-acre zoning district that allows building heights up to five stories and 70 feet.
Another 44 acres are designated for 4-story buildings with maximum heights of 55 feet. And a 5.5-acre section bordering the Bruce Freeman Rail Trail specifies 3-story buildings at a maximum height of 40 feet, designed for cottage and row house-style buildings.
Minimum lot sizes are 1,300 square feet in the two denser districts and 1,600 square feet in the cottage district.
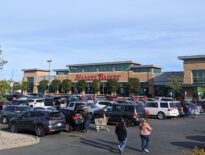
The bulk of the demand is expected to be for residential space, but private developers have indicated the site could be suitable for 100,000 square feet of retail space, Speck-Dempsey Partner Chris Dempsey said. The potential is higher than the consultants had originally anticipated, and opens up the possibility for tenants such as a food market. The team also is studying whether to retain the existing prison gym for a future use to be determined.
“We’re hearing interest in space that feels welcoming to people beyond the neighborhood, that is also not just retail,” Dempsey said. “Maybe it’s a publicly or privately-owned gym, or a civic space.”
The disposition is taking place under the Healey administration’s State Land for Homes program, which seeks to generate housing production by selling underutilized public properties to private developers. Currently, 13 projects are under construction.
The program has generated a backlash in Wellesley, where the Select Board filed a lawsuit in June seeking to block the sale of a Massachusetts Bay Community College parking lot for a 180-unit apartment complex.
The program’s guidelines specify a minimum of four housing units per acre. The state Division of Capital Asset Management and Maintenance, which oversees state land sales, has previously informed Concord officials they would prefer to see 800 to 1,000 housing units built on the property.
The higher density goal appears to reflect the property’s proximity to the MBTA’s West Concord commuter rail station, Dempsey said.
The proposed zoning and master plan would retain 30 percent of the site as common open space, and set a maximum number of units.
Discussion in a public comment period included fears that the retail component would sap vitality from the town center, and the range of affordable housing units.
Members of the Concord Affordable Housing Trust indicated they want to require some units at a deeper affordability level than the standard 80 percent of area median income required by the town for housing developments with more than 10 units. The policy requires a 20-percent income-restricted component in such new developments, but the West Concord Junction district zoning could require a different percentage, Dempsey said.
The scenario mapped out by consultants has not been reviewed or approved by town officials, Nelson noted. Final approval of the rezoning is subject to town meeting approval, potentially in spring 2027.
The next step in public discussions takes place on Nov. 10, when the Select Board and Planning Board will meet jointly to discuss a draft zoning text.
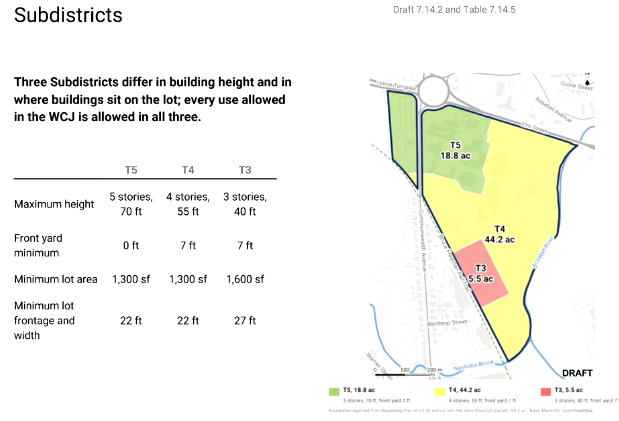
Image courtesy of CommunityScale