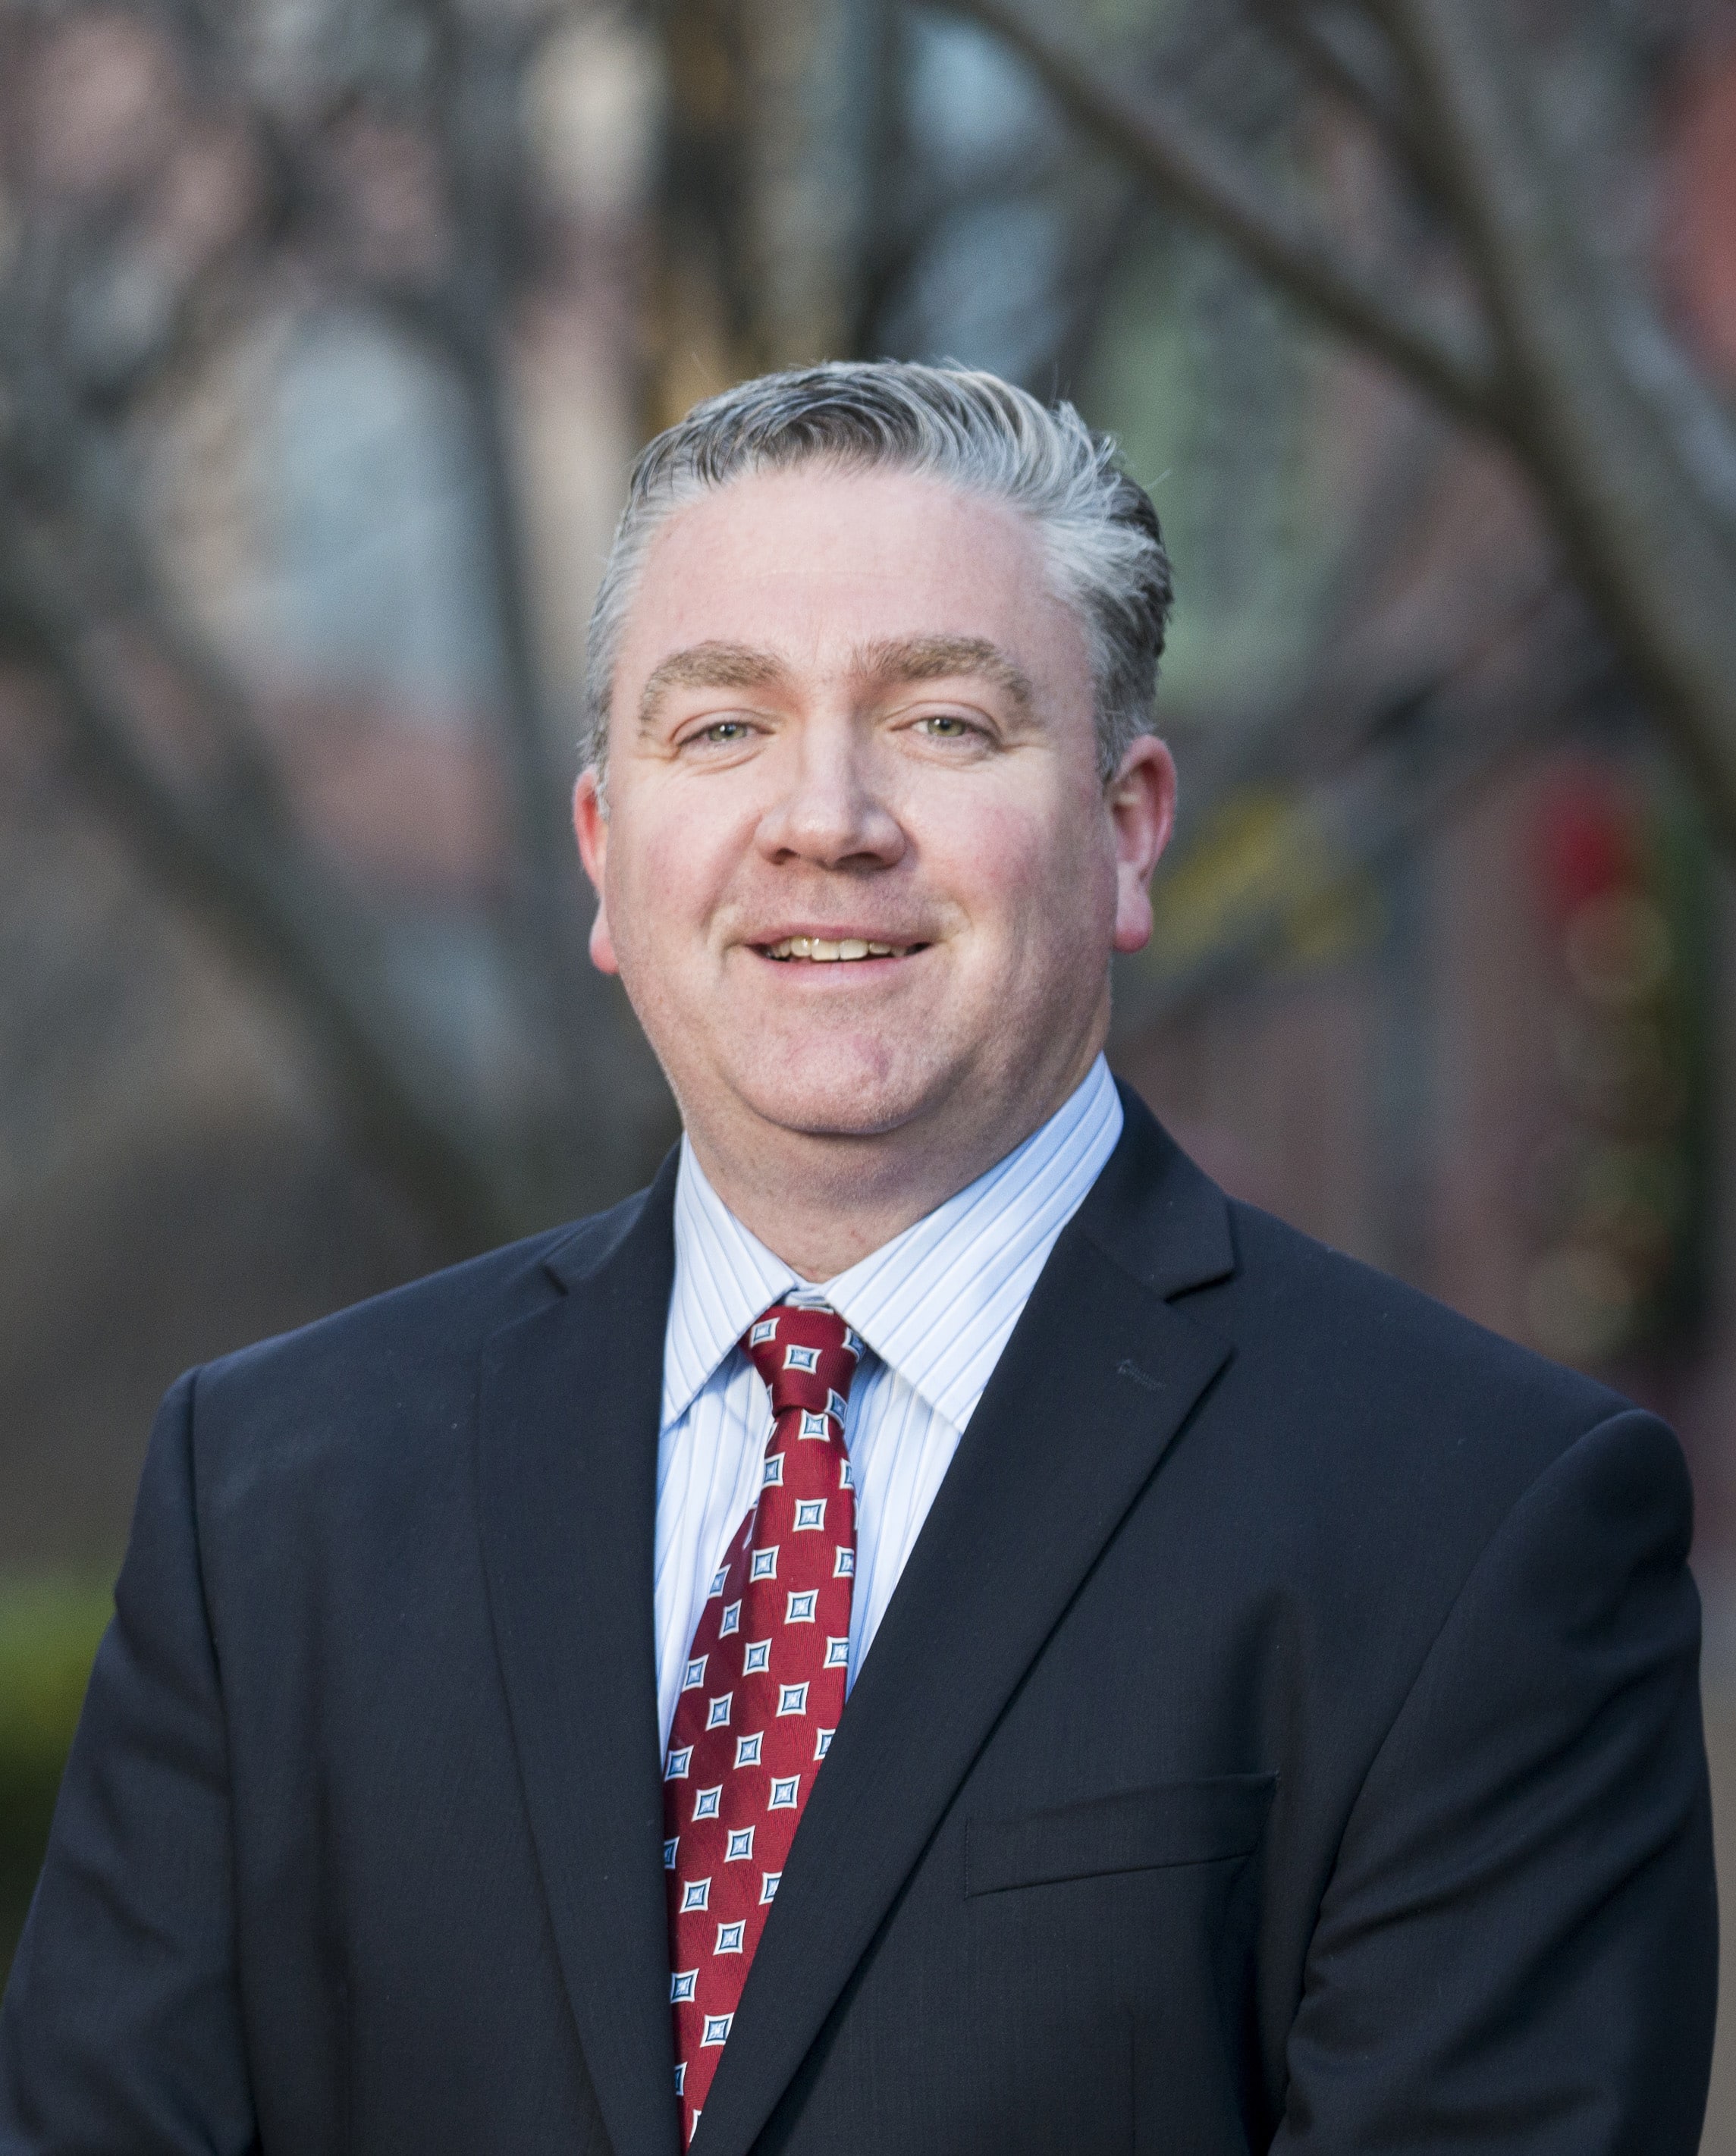
Kevin Sullivan
Kevin Sullivan
Title: Vice President, Shawmut Design And Construction
Experience: 24 years
Kevin Sullivan heads the New England institutional practice at Boston-based Shawmut Design & Construction, which broke ground this month on renovations to the Franklin and Transcript buildings at 1 Milk St. in Downtown Crossing. Part of Boston’s former “Newspaper Row,” the buildings once housed the offices of the Boston Post and the Boston Evening Transcript. Working with owner Midwood Investment and Development and architects Gensler, Shawmut is updating the interior and mechanical systems, adding a new facade and lobby and converting the ground floor into retail spaces facing Washington Street. It’s also at work restoring the facades of two other Boston landmarks, Trinity Church in Copley Square and the First Church of Christ Scientist on Huntington Avenue.
Q:What was your first position when you joined Shawmut?
A:I joined Shawmut in 1993, having graduated from Wentworth Institute of Technology. Coming out of school this was my first opportunity. My first job was as an assistant project manager at Emporio Armani, a restaurant on Newbury Street. I’ve had the opportunity to work in the retail, the restaurant, the institutional and the corporate divisions. In the beginning, it was all hands on deck. We weren’t as segmented as we are today.
Q:How does the renovation plan preserve the Franklin and Transcript buildings’ history?
A:The developer wants to respect the fact that it’s got a lot of historical fabric. As we restore the façade, we’re going to preserve certain elements. A lot of older buildings have good bones and this one does as well. We’re going to bring in what we can with light, but we’re going to try to restore the existing windows. The new curtain wall is a glass and aluminum system, nothing over the top. It’s a real nice product that’ll complement the existing facade.
Q:How well does the building convert to open-format office space?
A:They certainly want to maximize the square-footage so they can get efficiency as far as workstations. We’re going to put in an elevator in the back alleyway. That’ll drive some accessibility for the building. It’s not all vetted out as far as the interior decisions, but the thought is some open office concepts to draw natural light across the floor plates. The idea is to have some retail on the first floor and offices on the upper floors. It’s a great spot. Milk Street at Washington Street is an extension of downtown. You have walking distance to the Green and Red lines. The excitement will build for this address. The demolition started last week. Once prospective tenants see that level of activity, it’s going to be higher.
Q: Shawmut recently completed a redesign of its own headquarters. How has that affected its workplace environment?
A: We officially completed that, a five-phase project for 80,000 square feet, in spring 2016 and it’s been great. The Boston Preservation Alliance just gave us an award last month. We had the opportunity to really expose the wood, the timber, the brick. We tore down all of the drywall partitions and turned it into an open office concept to drive a lot of collaboration, a lot of light. We have an interconnecting stair to connect the floors and different groups.
Sullivan’s Five Favorite Boston Athletes:
- Larry Bird
- Bobby Orr
- David Ortiz
- Pedro Martinez
- Tom Brady