Image courtesy of CBT Architects
Developer Copper Mill released three alternate designs for its Davis Square housing tower following pushback from some neighborhood residents and state officials.
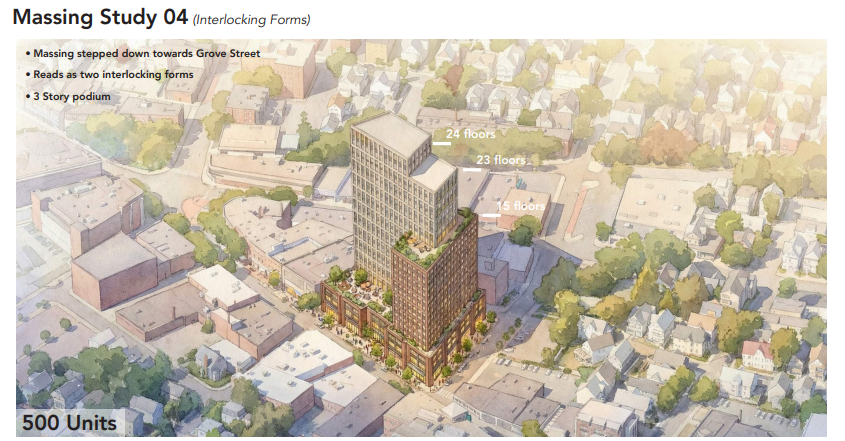
All of the options would include 500 apartments in a new structure at the corner of Elm and Grove streets. The three new designs range from 24 to 25 stories, but include stepped-down facades reducing a portion of the structure to as low as 15 stories closest to residential neighborhoods located south of the site.
The developer is in the early steps of seeking approval under Chapter 40B, the state affordable housing zoning law. The project would include 126 income-restricted units, or 25 percent of the total, reserved for households earning a maximum 80 percent of area median income.
During a brief presentation to the Davis Square Neighborhood Council on Monday, Copper Mill CEO Andrew Flynn said he is open to alternatives to a Chapter 40B process.
“The question we would have is: what type of good faith reciprocity? If it’s not 40B, what is the process? Because I think the purgatory we’ve been in for many years, is something that is hard for us,” Flynn said.
Somerville Mayor Jake Wilson previously stated Somerville could assert its “safe harbor” provision exempting the city from Chapter 40B regulations, if Copper Mill moves forward with an unacceptable proposal.
The Somerville Zoning Board of Appeals has previously argued that Somerville is exempt from Chapter 40B, because affordable housing occupies 2.5 percent of its land area, in excess of the 1.5 percent minimum threshold.
Copper Mill submitted its application to MassHousing for a site eligibility in December, but the agency has asked for changes to the 26-story tower proposal, the Cambridge Day reported.
Chapter 40B’s design guidelines encourage projects that reflect the context of the surrounding neighborhood, a potential stumbling block for Copper Mill in a neighborhood dominated with small multifamily dwellings.
At a community meeting in March, some speakers asked Copper Mill to reduce the building height by up to 20 stories.
At the meeting, Flynn said the market-rate units would reduce displacement pressure on existing housing stock while generating business for Davis Square’s businesses.

The original, 26-story design Copper Mill presented to neighbors and state officials. This design pulls the retail podium back away from the lot line to lessen its visual massing at street level. Image courtesy of CBT Architects
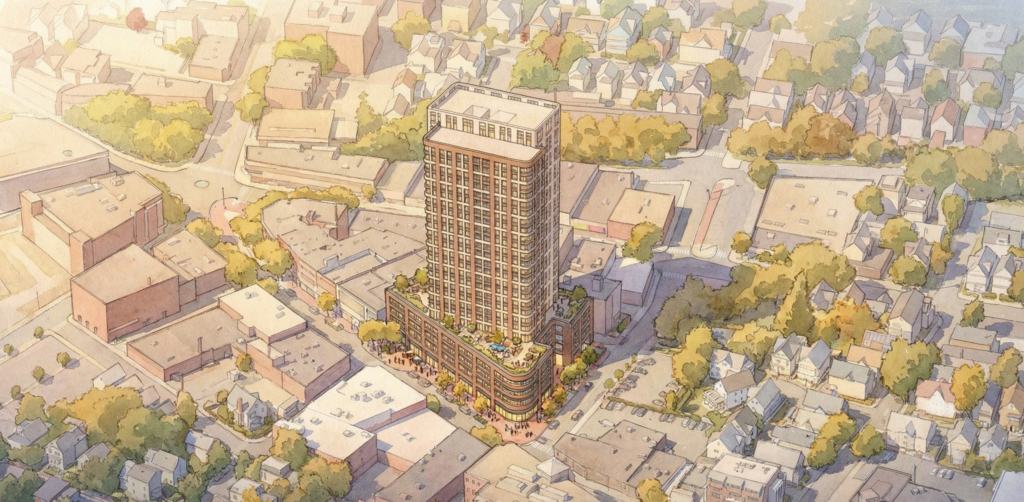
The second option developer Copper Mill shared with residents Tuesday afternoon. This version condenses the tower’s footprint while retaining a 25-story height, but eliminates a retail alleyway included in the original design and broadens the tower’s podium and raises the podium height to four stories. Image courtesy of CBT Architects
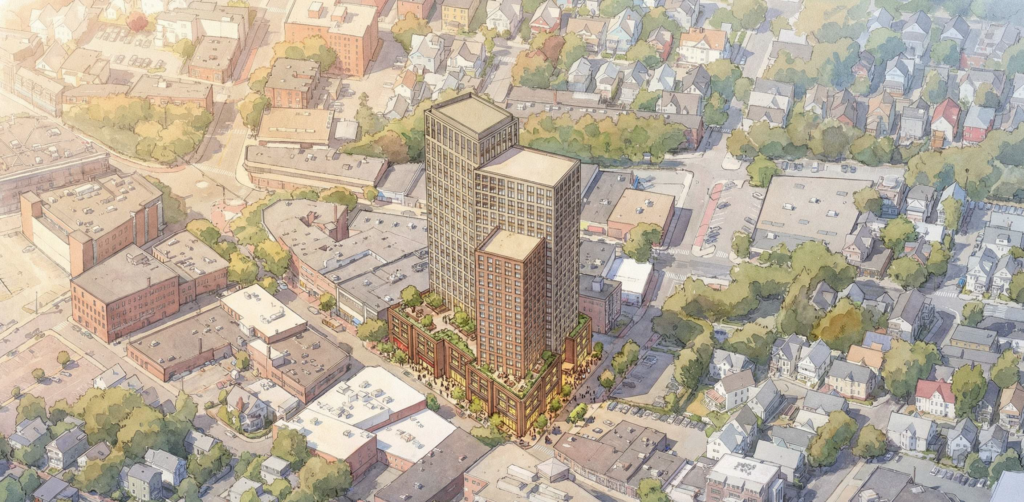
The third option developer Copper Mill shared with residents Tuesday afternoon. This option breaks up the tower’s massing into three blocks topping out at 24, 23 and 17 floors, respectively, while eliminating the original design’s retail alley and keeping the podium at three stories. Image courtesy of CBT Architects

The fourth option developer Copper Mill shared with residents Tuesday afternoon. This option breaks up the tower’s massing into three blocks topping out at 24, and 15 floors, respectively, while eliminating the original design’s retail alley and keeping the podium at three stories. Image courtesy of CBT Architects