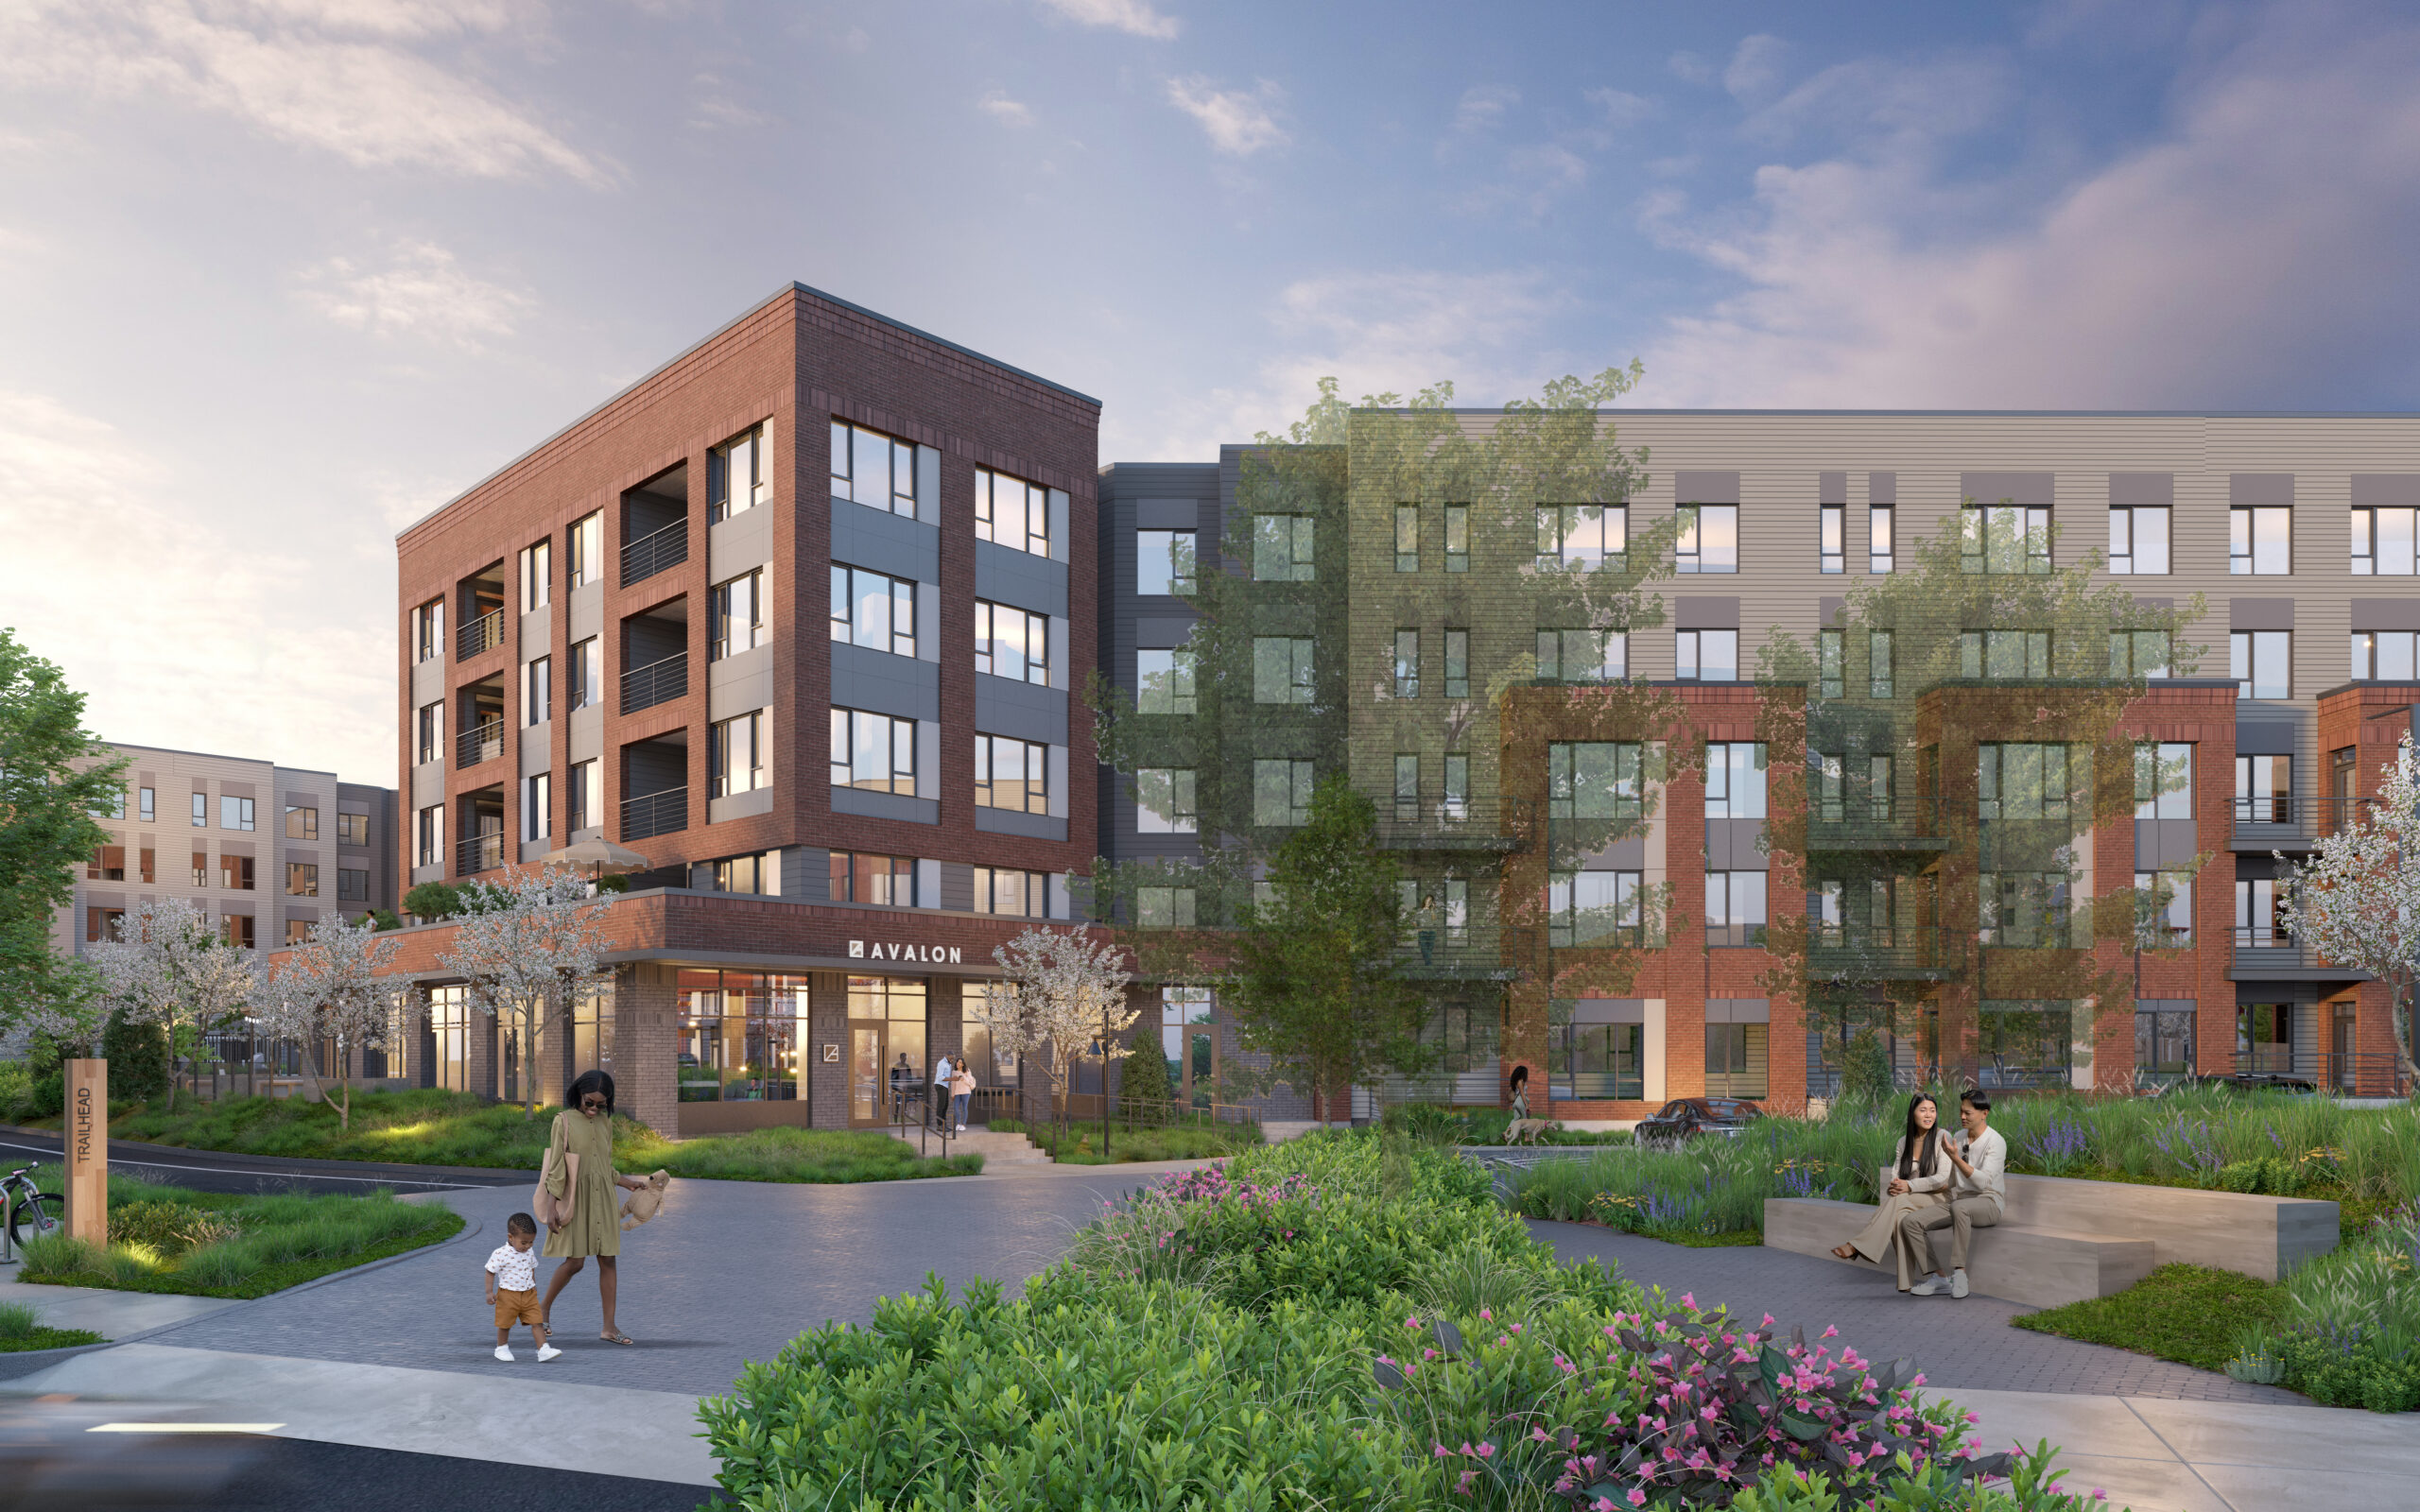
TAT’s experience in Massachusetts multifamily projects includes projects designed for Mill Creek, Toll Brothers and AvalonBay Communities, developer of the 340-unit Avalon Salem project. Photo courtesy of The Architectural Team
Over the past decade-plus, Massachusetts has positioned itself at the forefront of a national movement to address climate adaptation through progressive energy codes.
By laying out clear sustainability goals and energy performance criteria for new buildings, these frameworks ideally also allow developers, their architects and other key project team members to plan ahead and make confident decisions with a clear understanding of the regulatory environment.
But predictability is always challenged when an updated energy code comes online with more stringent requirements. How can real estate leaders limit uncertainty and make projects work when their proven playbooks may no longer be sufficient?
As architects working in a range of sectors throughout the commonwealth, we’re hearing a lot about this state of flux at the moment with a growing number of jurisdictions statewide opting in to Massachusetts’ new specialized code – which sets ambitious targets for energy efficiency, electrification and building envelope thermal performance.
It’s clear that energy can no longer be an afterthought, especially for developers of market-rate housing who typically have not been subject to the more stringent frameworks of the affordable sector.
Yet the most forward-looking real estate leaders see the specialized code as an opportunity to get ahead of the game and deliver market-rate projects that not only meet new requirements but ultimately strengthen the bottom line through reduced ongoing operating costs and enhanced resiliency, as well as increased resident health, satisfaction, and retention.
In our collaborations with clients such as AvalonBay Communities, Mill Creek and Toll Brothers across Massachusetts from Salem to Newton, here are a few key strategies that we see driving success today.
Plan Early for New Energy Demand
A central, high-profile element of the new specialized code is its emphasis on full electrification for new buildings, and this in turn means that project teams will need to reconfigure their early-stage planning processes.
Designing an apartment or condominium development to run without fossil fuels isn’t as simple as swapping out appliance specifications; all-electric buildings require substantially larger electrical services and transformers.
In our experience, the developers moving new projects forward with the fewest hiccups and without going back to the drawing board are those who have coordinated with local utility providers much earlier and much more closely than they would have even a few years ago.
We’re also working with many of our clients on new forms of demand and load planning, which affects utility service, transformer sizing, electrical room space and overall project costs. These considerations include EV-ready parking requirements, stipulating specific electrical infrastructure even if the chargers themselves won’t yet be installed.
Being able to absorb these requirements into a project’s proforma depends on thorough forward planning with energy now one of the core factors shaping every project.
Make Energy-Wise, Informed Choices
As with any update to building and energy codes, over time these new considerations will become normalized.
For now, meeting the specialized code and its building electrification goals incentivizes developers to explore solutions that are still maturing in the multifamily market.
A common factor among developers who are successfully navigating this process is an experienced design and consultant team providing clear guidance on whether and how these building systems or specific products will work for a particular project.
In some contexts, for example, the path for accommodating a new technology is clear. To help achieve the specialized code’s energy performance mandates, a number of our clients are considering highly efficient heat pump dryers for individual residential units rather than more typical vented dryers.
Because many residents indicate they still prefer conventional dryers, we’re advising clients to provide a combination of in-unit heat pump dryers and common laundry rooms with vented commercial dryers – ultimately delivering substantial whole-building energy use reductions while increasing flexibility and choice for residents.
Orienting Buildings for Solar, Cooling Efficiency
Other systems, such as heat pump water heaters, require very close case-by-case analysis. While these products have gained attention for their energy saving potential in single-family homes, the reality can be very different in a multifamily setting.
Space constraints, airflow, noise and the complexities of managing cold air discharge all require careful planning. Even the most progressive, innovation-savvy developers are still taking a cautious approach.
Crucially, smart development teams also recognize that no individual system or product will enable them to meet new energy code requirements if their building doesn’t follow fundamental principles of sustainable design.
Such best practices include early-stage decisions around building orientation to take advantage of solar gain, natural cooling from breezes and other factors that reduce strain on mechanical systems, as well as site design strategies that consider the impact of storm water or even seek to recapture it.

Tom Schulz
For the building itself, sophisticated developers pay close attention to the exterior envelope: proper continuous insulation along every exterior wall, and air-tight installation of every exterior wall element; doors and windows that don’t leak and have high heat resistance and solar gain resistance; and minimal thermal bridging through the exterior walls.
Within the building, it’s important to emphasize strategies such as compartmentalization between each dwelling unit, which conserves energy within each unit by reducing air flow between apartments while also reducing sound transmission.
While these may seem like straightforward considerations, skillful execution is the essential factor. In practice, it’s critical to ensure that a project’s architects, construction managers or general contractors, and the skilled tradespeople on the project site all have experience with passive house or related design and construction methods.

Ed Bradford
Delivering on these design goals also has downstream benefits that can aid leasing and retention, including better indoor air quality and a quieter environment for residents.
As of this writing, about 60 Massachusetts jurisdictions have adopted the Specialized Code, including many that also lead the commonwealth in housing production. More are sure to follow.
The imperative is clear, as is the opportunity: Whenever and wherever we build new housing, energy efficiency and sustainability will need to be part of the discussion from the beginning.
Yet we don’t need to reinvent the wheel; pathways to success in this more stringent regulatory environment are already established, and many real estate leaders are already doing the work. It’s time for the rest to pay attention.
Thomas Schultz is managing principal and Edward R. Bradford is a principal at The Architectural Team, Inc. (TAT) in Chelsea.