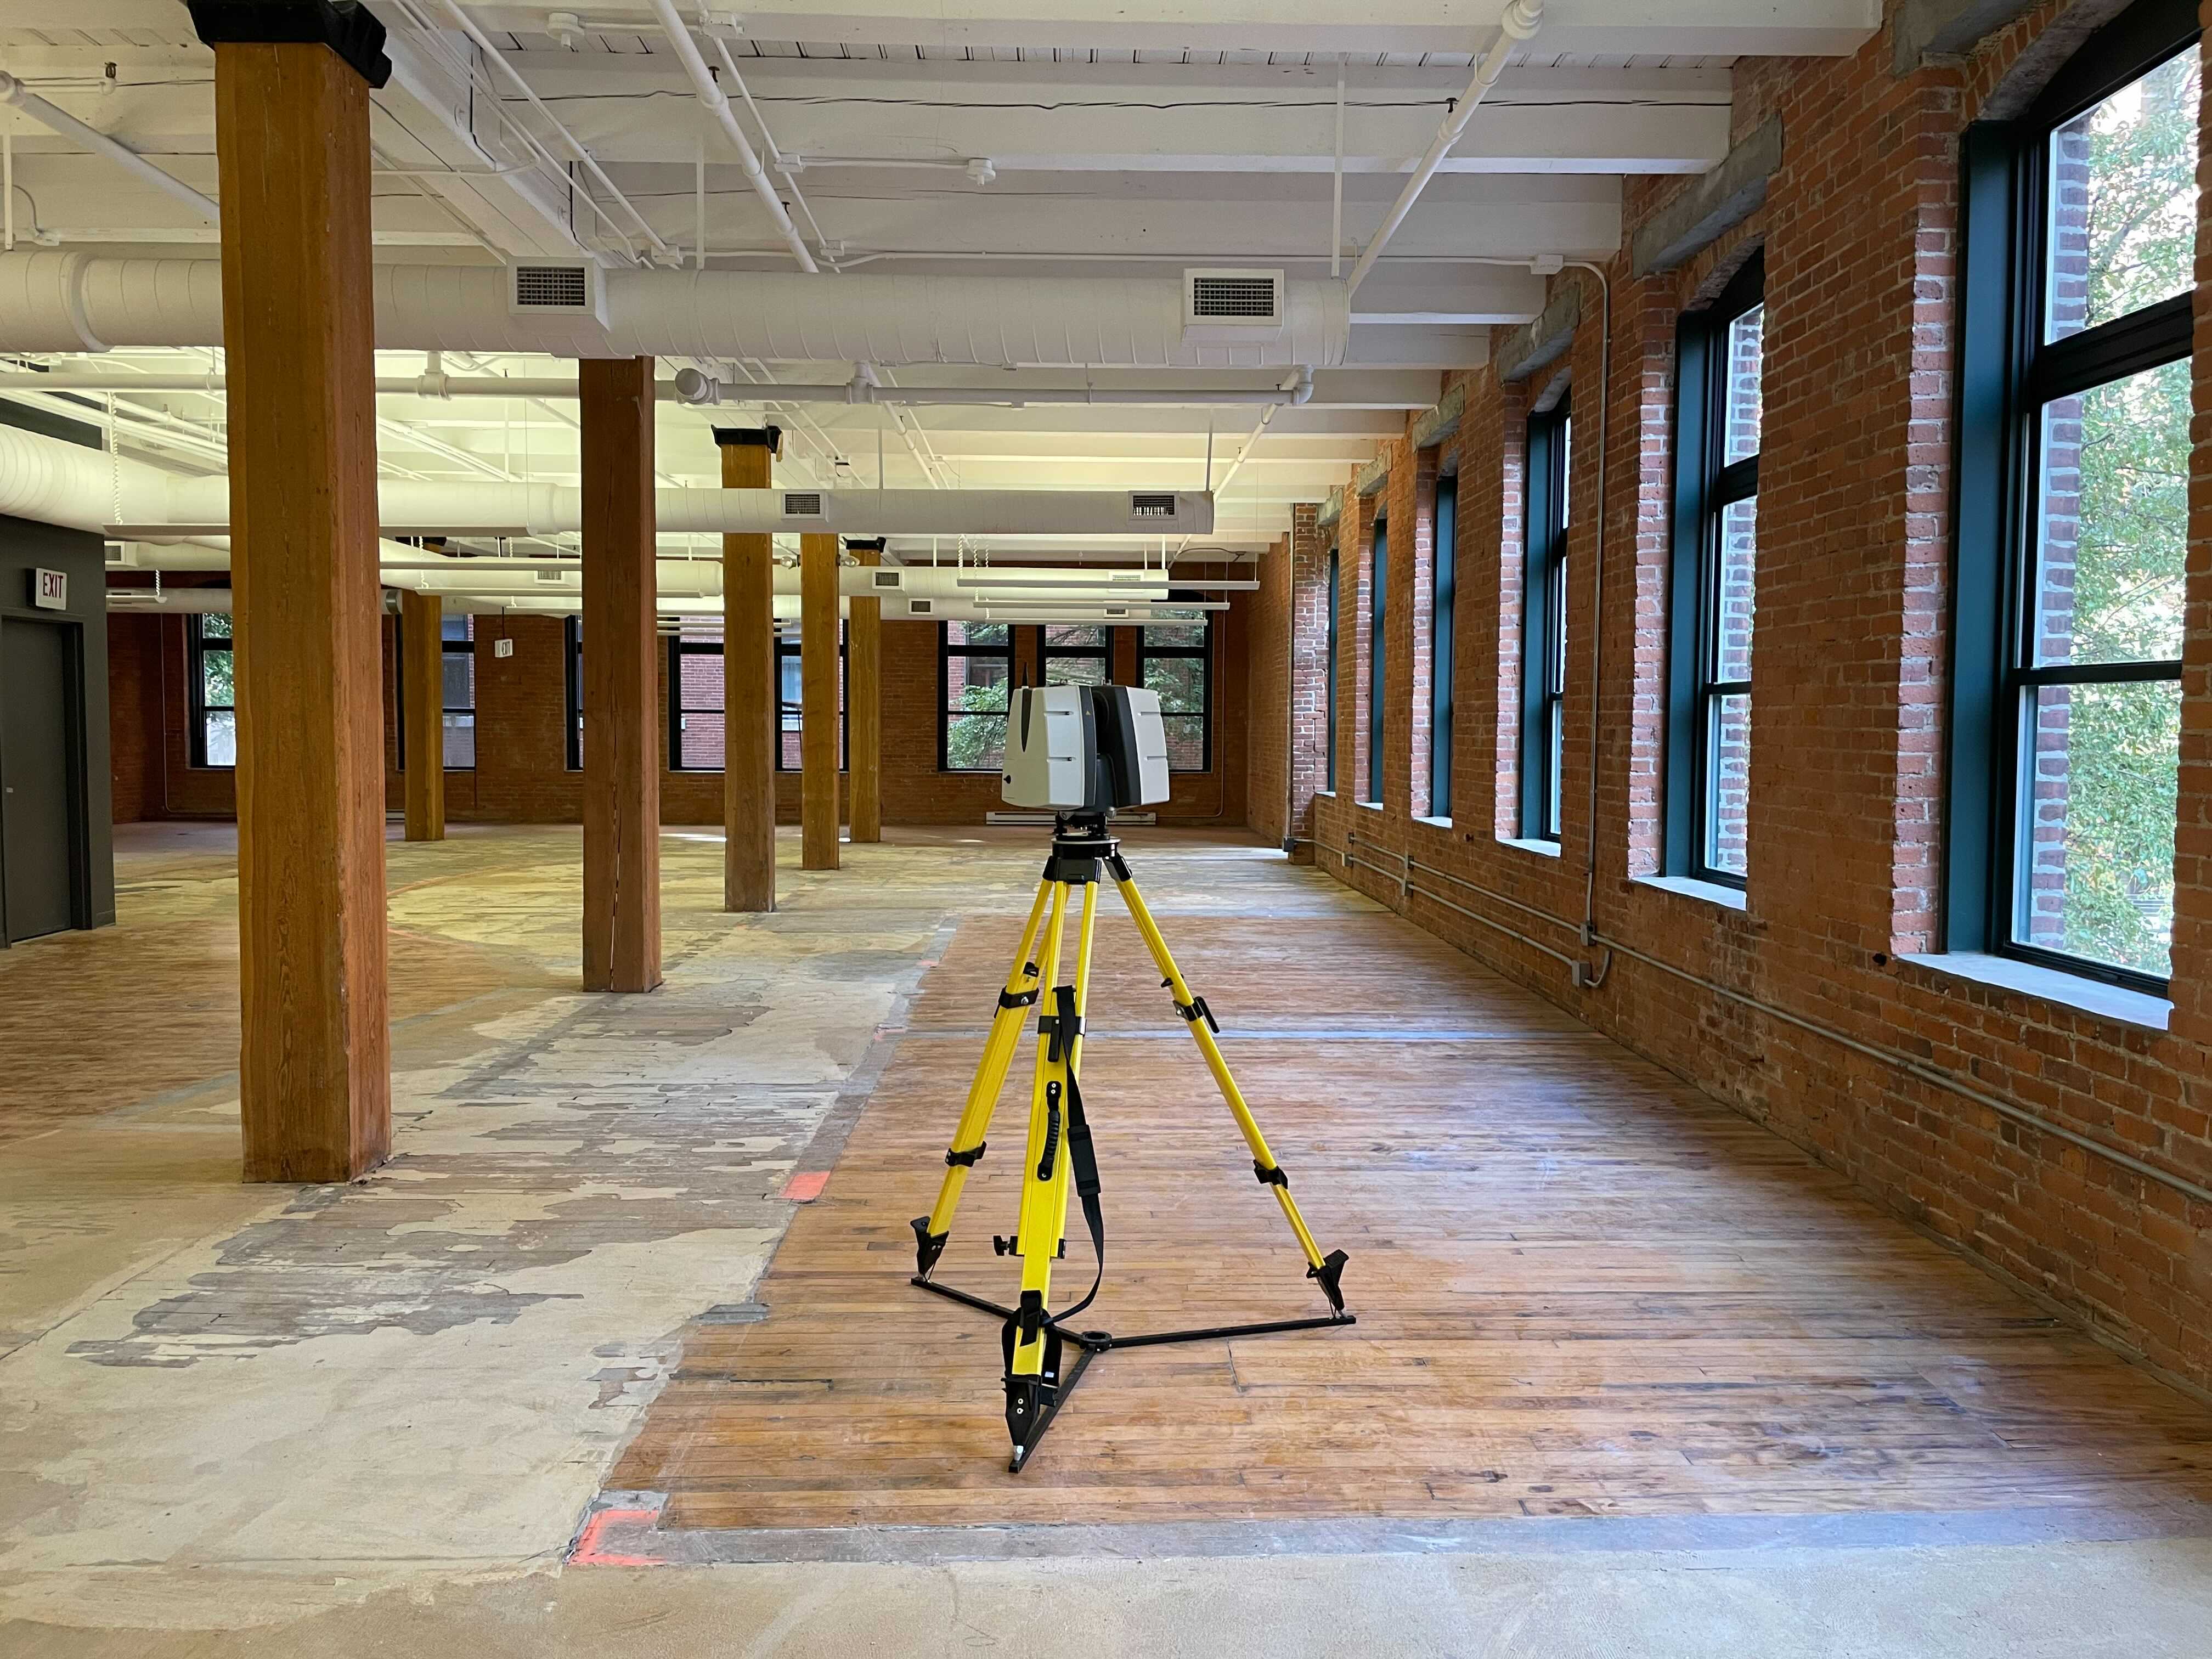
A three-dimensional laser scan of a property reveals details that can have a major impact on a new owner’s project costs. Image courtesy of Existing Conditions
The intense demand behind lab conversions is finally putting an end to the old ways of understanding the existing conditions of buildings.
Until recently, it was common and acceptable for buyers of new buildings to simply rely on the seller’s rent rolls to determine square footage. Owners would also accept the existing paper drawings as an accurate representation of existing conditions. Unfortunately, inherited drawings and rent rolls are almost always inaccurate representations of a building’s actual characteristics.
Lab conversions underscore why it is critical to adopt techniques that can provide potential buyers with a fast and affordable way of determining the true size and condition of their building. With today’s technology, this can now be done during the due diligence phase at a cost that is a fraction of 1 percent of the asset’s purchase price.
Liability Measured in Millimeters
A recent case in point: On paper, a mostly vacant, 200,000-square-foot office building along the water in Boston’s Seaport District seemed like the perfect candidate for a lucrative lab conversion. The location couldn’t be better, and the existing architectural drawings were only two decades old.
But a detailed, three-dimensional laser scan of the property uncovered what the owner’s two-dimensional plans would never show. The building had sunk 6 inches in 20 years – an eye-opening discovery that armed the building’s new owners with precise data to make informed decisions on next steps.
In this case, the liability could be measured in inches. In other projects on which we have worked, millimeters have been critical. Lab conversions pose a new adaptive reuse challenge for owners and buyers because success requires meeting more exacting modern requirements, ranging from structural design and integrity, loading maximums, floor plates, utility conduits, ventilation, window types and life safety systems.
In our engagements on behalf of companies like Genzyme, Sano Pharmaceuticals and Ginkgo Bioworks, the use of digital mapping – using the reality-capture technologies behind robotics, self-driving vehicles and drones – has produced incredibly accurate building documentation for high-profile research and development clients who need comprehensive situational awareness of their built environment.
Importance in Adaptive Reuse Planning
Delivered in days through easily sharable electronic files, it’s almost negligent not to rely on professionally captured laser scan data when facing a lab conversion with tens or hundreds of millions of dollars at stake.
Digital mapping can answer questions about a range of structural issues, such as whether the existing floors are sufficiently level for delicate, high-performance scientific equipment, whether columns are appropriately spaced for lab modules, how ceiling heights impact the need for adequate light and ventilation and whether service elevators can feasibly be installed.
It can also help owns grapple with upsized utility demands, including whether or how existing channels and conduits can be adapted, moved, or expanded to meet specifications for the power delivery, fresh water, wastewater, ventilation, exhaust and generator systems that are required in laboratory environments.

Kurt Yeghian
Lastly, it can inform construction and engineering strategies for building modifications to meet local and state codes for health and safety, egress and fire protection, rooftop uses, hazardous materials delivery and storage and facade and window replacement.
Small Differences, Major Impact
Seemingly routine adaptive reuse considerations can have a costly – or profitable – impact in lab conversion deals when less experienced players use inaccurate drawings to pitch potential finance and development partners. In fact, in our 25 years of experience, it is common for the as-drawn space to differ significantly from the reality captured in digital mapping, leading to considerable financial ramifications on transactions. A 5 percent difference in square footage can have a major impact on a project pro forma.

Jared Curtis
In 2021, our company conducted more mapping jobs, especially deformation mapping, than ever and we fully expect vacant or underutilized commercial real estate properties, idled by business failures and work-from-home trends, will continue to be converted into lab space at an incredible pace this year.
The economic and business factors behind conversions demand both speed and precision for all parties to be satisfied. Laser scanning can reduce the time required to survey a building by more than a factor of 100. Measurement with laser technology is faster and more reliable than traditional options.
The performance requirements for structures to be converted to lab space are complex and costly. Our advice to buyers and sellers who find themselves attracted to lab conversion deals is to meet the demands of scientific clients with science itself.
Kurt Yeghian is the founder and CEO and Jared Curtis is president of Boston-based structure mapping firm Existing Conditions.