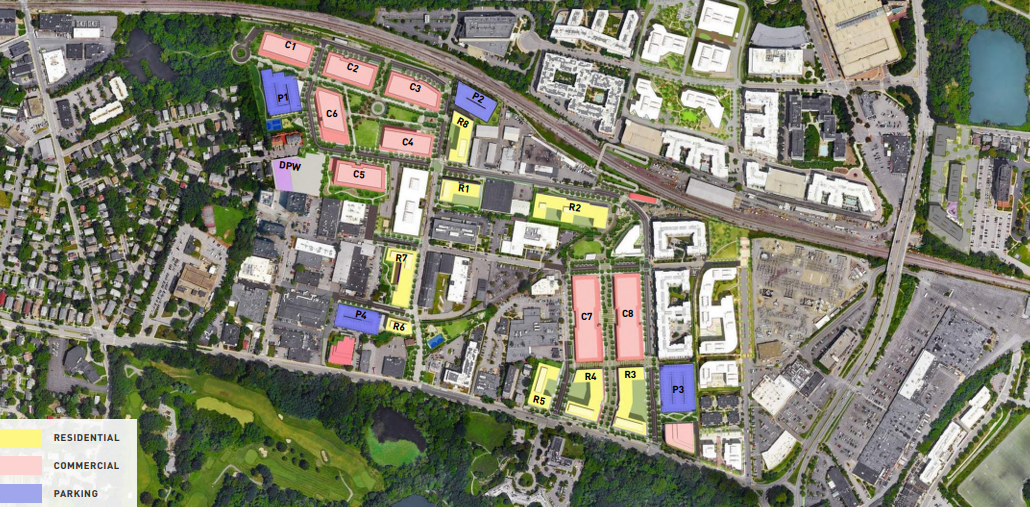
A rendering shows where residential, commercial and parking garage parcels would be located under the approved master plan. Image courtesy of Elkus Manfredi Architects
Cambridge officials approved a Denver developer’s massive plans to reshape the heart of a once-industrial district with a mixed-use project including more than 2,300 homes.
Branded as Cambridge Point, the project spans 46 acres that currently contain commercial buildings and parking lots near the Belmont line, in an area known as the Alewife Quadrangle. Healthpeak is partnering with Hines on the multifamily housing component of the project.
Tuesday’s vote culminates a five-year process since Healthpeak assembled the cluster of parcels, initially planning a large life science-focused project. The review was delayed after Cambridge officials enacted a moratorium on new lab developments and completed the Quadrangle neighborhood’s rezoning. The final version also includes 2.6 million square feet of office and lab space and 76,000 square feet of retail.
“We have crafted a very thoughtful and responsive master plan,” Healthpeak Director of Investments Rylan Squirrell said.
Representing Healthpeak, attorney James Rafferty of Cambridge began a presentation to the board by acknowledging the priority that officials have placed upon construction of a pedestrian bridge connecting the site to the MBTA’s Alewife subway station. The developer has promised to complete the project, but timing remains uncertain pending further discussions with the MBTA, Rafferty said.
“The T informed us they had some additional priorities they wanted to address. We winced a little bit when we read that,” Rafferty said.
According to a letter from MBTA General Manager Phil Eng, the MBTA “has committed to engage in a process of study in a reasonable timeline, but all the while allowing us to pursue an opportunity here,” Rafferty added.
Before taking the vote, Planning Board members pressed developers on the timing of the bridge project.
The zoning plan requires construction of the bridge to begin when 50 percent of the commercial portion of the project is completed.
“We have spent the last three years with the MBTA redesigning that project. We are constantly working through designs so when we do get the go-ahead from the MBTA, we can hit the ground running,” Squirrell said.
Eng’s letter also indicated support for a new MBTA commuter rail station at Alewife, a longtime goal of some officials and transit advocates. The letter said the MBTA will report progress to the Planning Board within three years.
The first phase includes more than 1,000 housing units, 100,000 square feet of open space and 11,500 square feet of neighborhood uses such as retail, coworking and cultural spaces. Mooney Street will be reconfigured to function as a main street designed to comply with Cambridge’s complete streets guidelines.
The developer still needs to return to the Planning Board for approval of individual buildings.
“This represents a long-sought planning goal in this section of the city, where we have an opportunity to really transform this corner of the city,” Rafferty said.
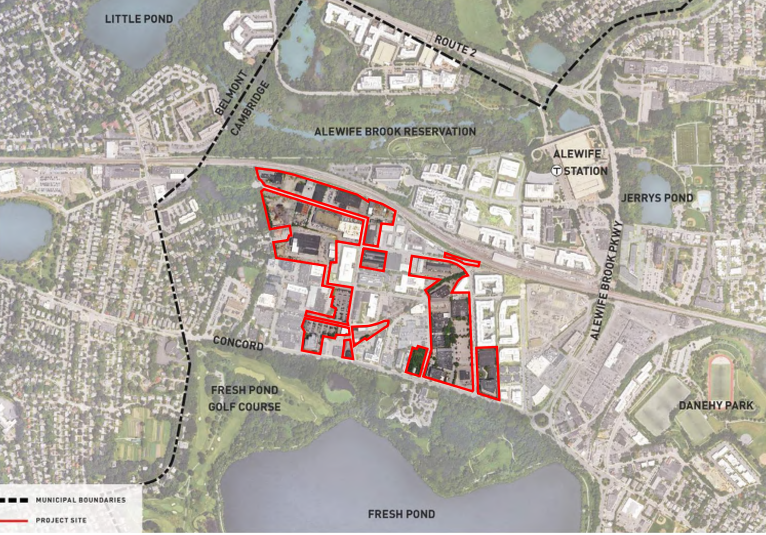
Healthpeak-owned parcels in Quadrange. Image courtesy of Elkus Manfredi Architects